Thank you for your interest in our products! Please fill out the form below, and we will get back to you as soon as possible.
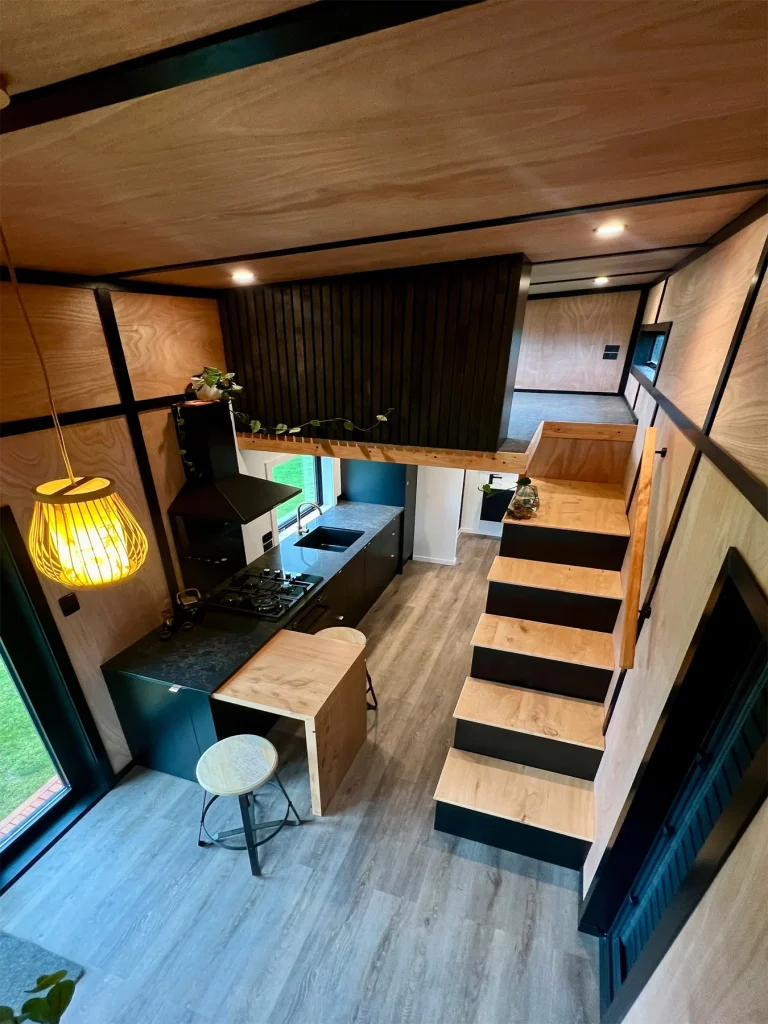
Welcome to the Athena Onyx. A tiny home created around one daring rule: absolutely no white
The home offers an impressive 45m² of total living space, featuring two bedrooms – a ground-floor primary and a loft. Measuring 10.5m long × 3m wide × 3.6m high (4.2m including the trailer).
Dark finishes, warm timber and unexpected details give this tiny home a seriously cool edge. This home proves tiny living doesn’t have to play it safe.
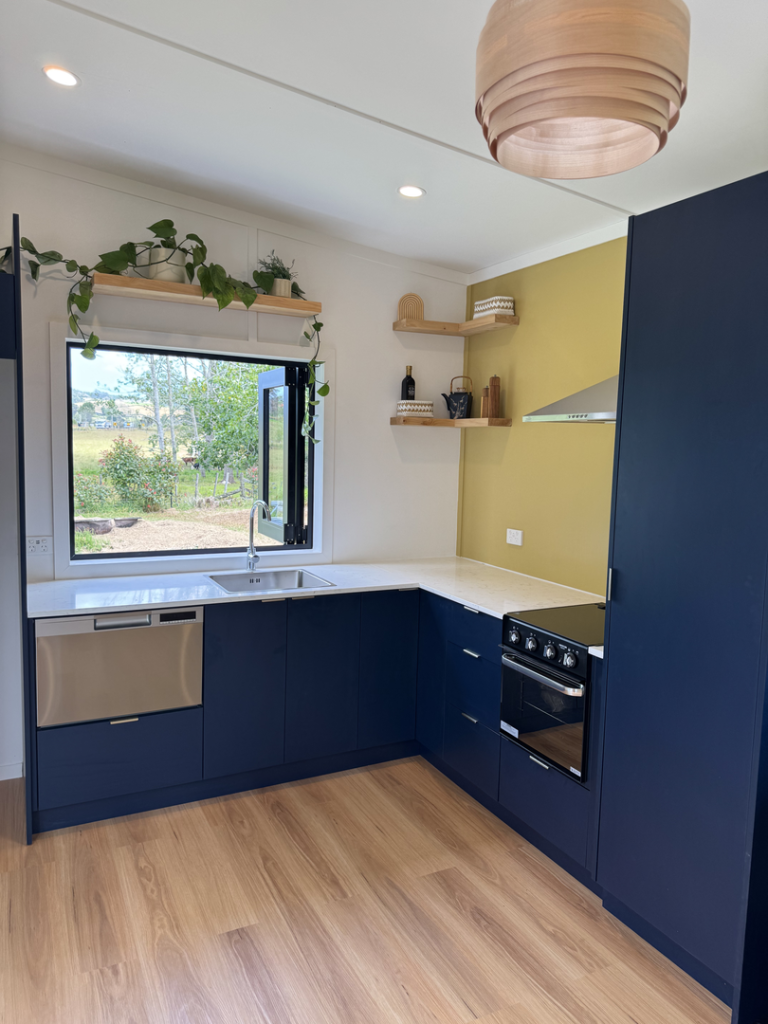
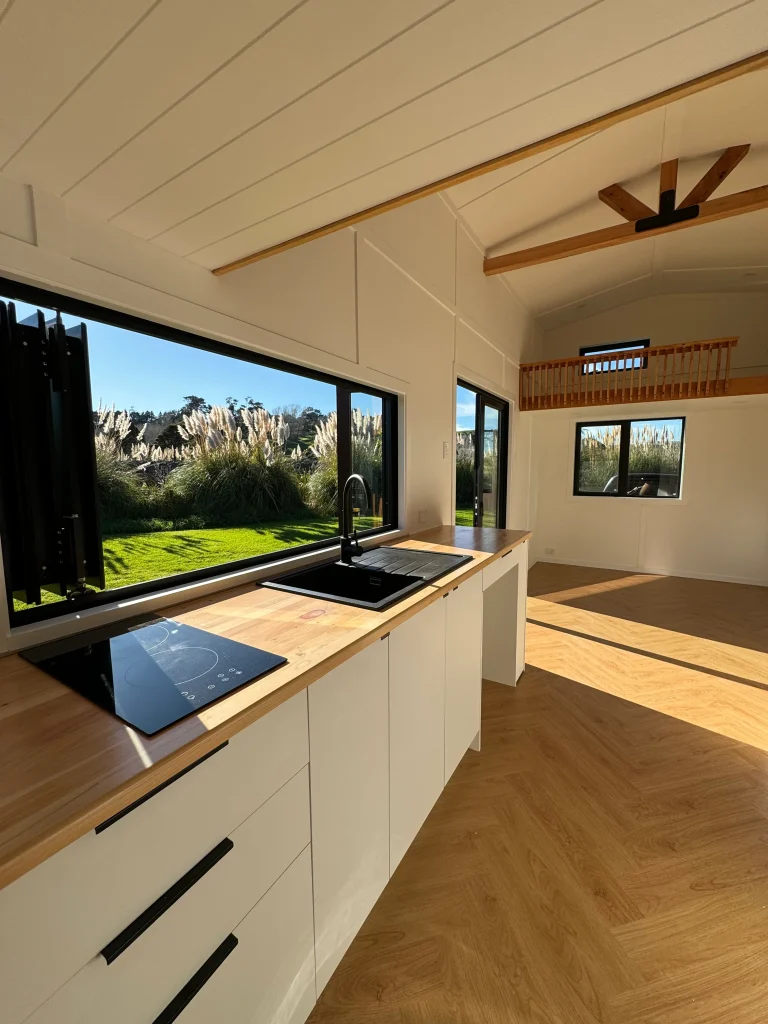
At its heart is a generous kitchen island designed for gathering. Black Ink cabinetry meets the warmth of Japanese olive finger tiles, while expansive 2.4-metre bi-fold doors flood the interior with natural light.
Dark engineered stone bench-top, soft-close cabinetry, a pull-out pantry, and a dedicated microwave cubby, this kitchen leaves no detail spared. A large, deep sink and a practical utility exit door complete the modern, high-spec space.
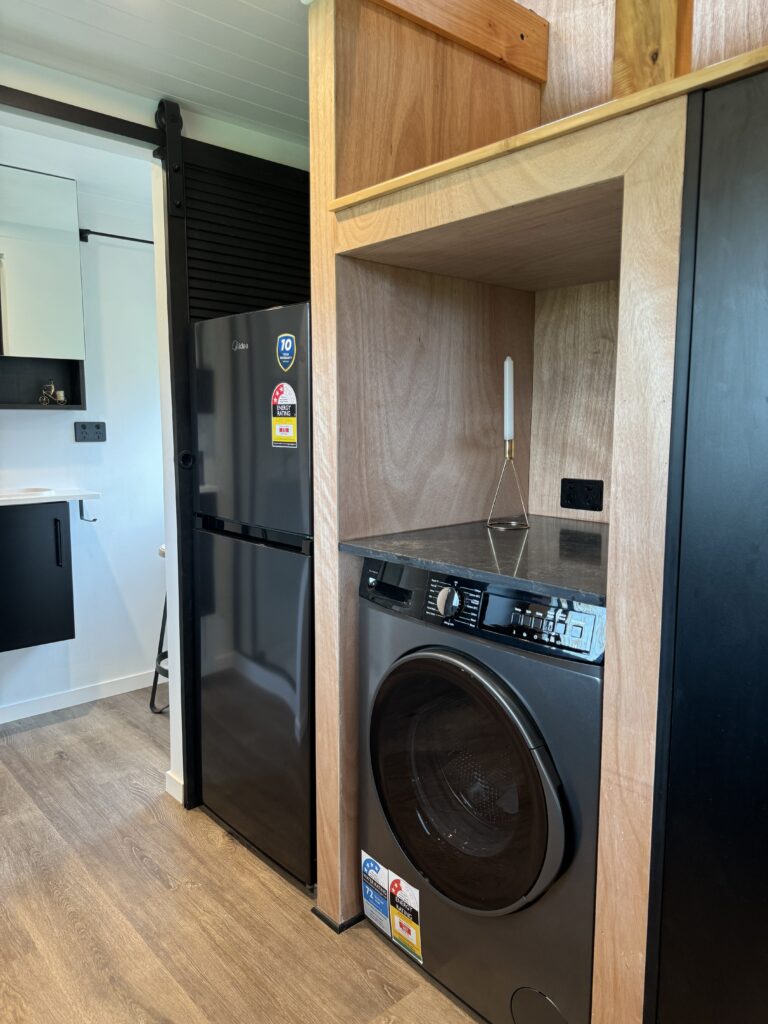
Appliances: Yes, it’s fully loaded: A generous 340L fridge, well sized for a household of 2–4 people, comes as part of the package, along with an electric oven, rangehood, and your choice of a four-burner gas or induction cooktop.
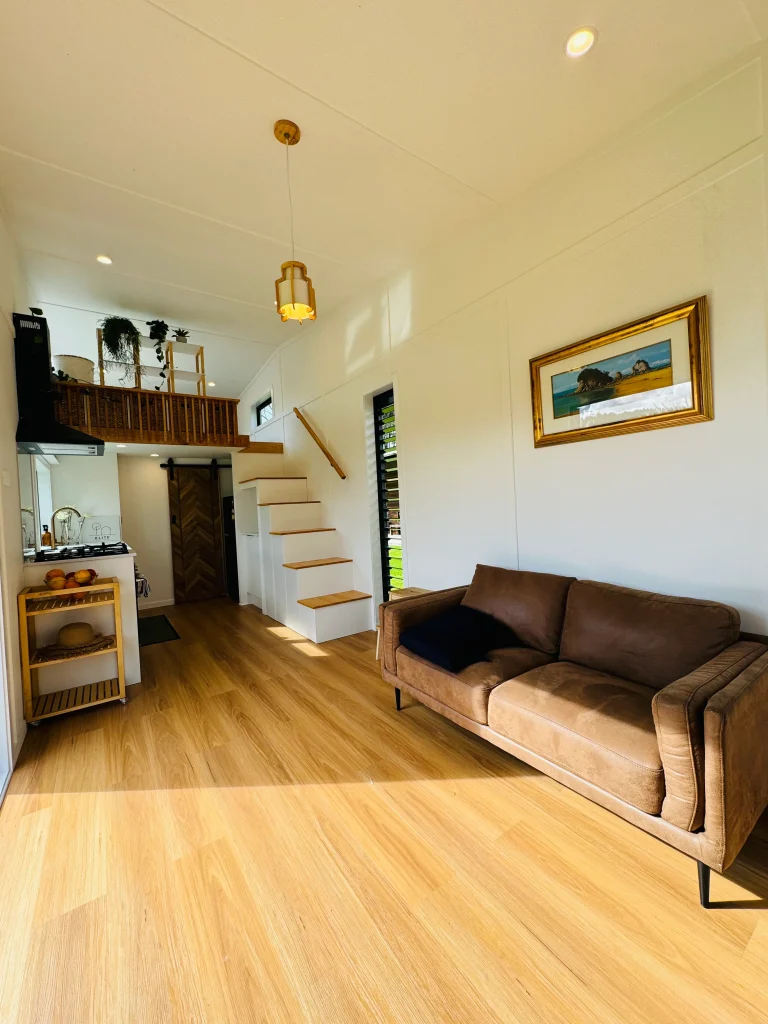
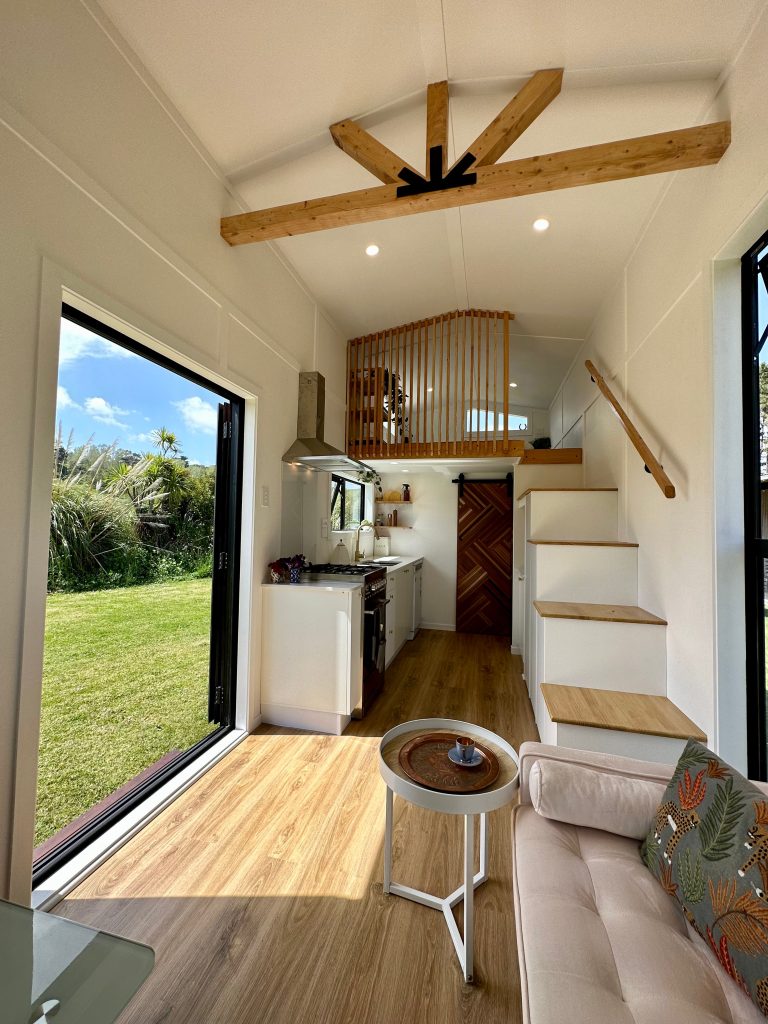
A soaring three-metre mono-pitch ceiling, wrapped in negative-detailed Okoume plywood, enhances the sense of space while allowing the kitchen and living areas to flow seamlessly together.
Please note: the heat pump isn’t included in the base price, but we can easily add it on as an upgrade.
On the ground floor, the primary bedroom offers clever full-width storage and a sliding door that welcomes nature in. The bed rests in a vantage point so perfectly placed, to maximise your view.
Ascending stairs lead upward to a multipurpose loft where wasted space becomes a dream reclaimed. The mono-pitch roofline maximises vertical clearance, delivering generous headroom that feels markedly more open and spacious than a traditional gable design.
The loft is framed by macrocarpa balustrades with an opening skylight, ready for quiet retreats, late-night movies or extra storage space.
This bathroom truly embraces the raw beauty of this home. Black porcelain floor tiles flow seamlessly into a custom black shower tray, paired with glossy Autumn Brick shower tiles. Rich terracotta walls set a warm, moody tone, anchored by a large LED storage mirror, heated towel rail, and extractor fan. A washer/dryer combo is neatly integrated for convenience.
Please note: The toilet system is to be selected and purchased directly by the client.
On the exterior, a striking mix of fragrant Western red cedar timber and Black Linear 800 steel cladding wraps the 10.5-meter frame. Smart utilities are neatly integrated, including an instant gas califont, under-home water outlets, power point for devises and a caravan plug for your main power.
All lights throughout are energy-efficient LEDs, ensuring a bright and comfortable atmosphere while minimising your environmental impact. The home features a statement pendant light above the kitchen island, complemented by recessed lighting throughout. The main lights are dimmable, and you can choose between warm or cool lighting.
Storage is cleverly built into the staircase, making the most of every inch of space. The steps doubles as discreet, practical storage — quietly keeping linens, everyday essentials and clutter tucked neatly out of sight.
100% waterproof SPC click-in plank flooring runs throughout the ground level, including the primary bedroom, kitchen and lounge, offering excellent durability, easy maintenance and practicality for a busy tiny home lifestyle. The loft bedroom features plush carpet for added warmth and comfort, with the option to extend the carpet into the primary bedroom if preferred. The bathroom is finished with sleek black porcelain tiles for a bold, contemporary look.
All windows are finished in black, double-glazed and argon gas-filled, with full New Zealand certification. The home is fully insulated throughout the walls, ceiling and floor, complemented by double-glazed windows and doors for year-round comfort. Earthwool R2.2 insulation is used in the walls and ceiling, with Expol R1.4 insulation beneath the floor.
The Athena Onyx rests on a heavy-duty triple-axle galvanised steel trailer featuring a removable drawbar, 5-year warranty, WOF, and Rego. Due to its solid 6-tonne overall weight, delivery will need to be handled via a professional transport company.
Certified electrical, gas, and plumbing with accompanying safety certificates. We also offer a 2-year Elite workmanship structural warranty and full material warranties, ensuring your investment is protected.
An electric oven, rangehood and washer/dryer combo are all included, along with your choice of a four-burner gas hob or induction cooktop and a generous 340L fridge, ideal for a household of 2–4 people.
Make it your own with optional upgrades including a heat pump, fireplace, outdoor shower, additional or larger windows and doors, custom shelving, feature lighting and fold-down tables. Expand your outdoor living with an outdoor deck & pergola (Auckland region only). Looking to take your home off-grid with a solar? We work closely with GridFree to handle all your solar needs. Have something else in mind? Chat with our team!
Express your style by choosing from our base range of flooring, exterior cladding (steel & timber), kitchen benchtops, tiles, knobs and tap mixers. Want something outside the standard range? No problem — you simply pay the difference in cost. We can also provide pricing for changes to wall and cabinetry colours. For more options please chat with our team.
Pendant light shade, toilet system, gutter and downpipe. Water tank and connections, pump and fittings, water treatment unit (if required). Caravan plug extension cord, gas bottles, 10x heavy-duty jack stands, entrance steps, site preparation, home levelling and transport. Staging items shown in photos, such as seating, beds and décor, are also not included.